PR.003
Lisbon, Portugal
Courtyard Apartment
A compact residence organised around a planted courtyard, where light moves gradually through stone, timber, and quiet thresholds before settling into the living spaces.
Residence
Brass

Morning light settles first in the courtyard before reaching the living spaces.
Architectural record
Location
Lisbon, Portugal
Year
Category
Residence
Material
Brass
The residence is organised around a planted courtyard that mediates light, privacy, and circulation. Spaces are arranged around this central void, allowing daylight to enter indirectly and shift gradually throughout the day.
Materials were selected for restraint rather than contrast. Oak, stone, and linen establish continuity between rooms, while openings are proportioned to frame movement and atmosphere rather than views alone.

The courtyard acts as both threshold and source of light, organising the apartment around a quiet centre.

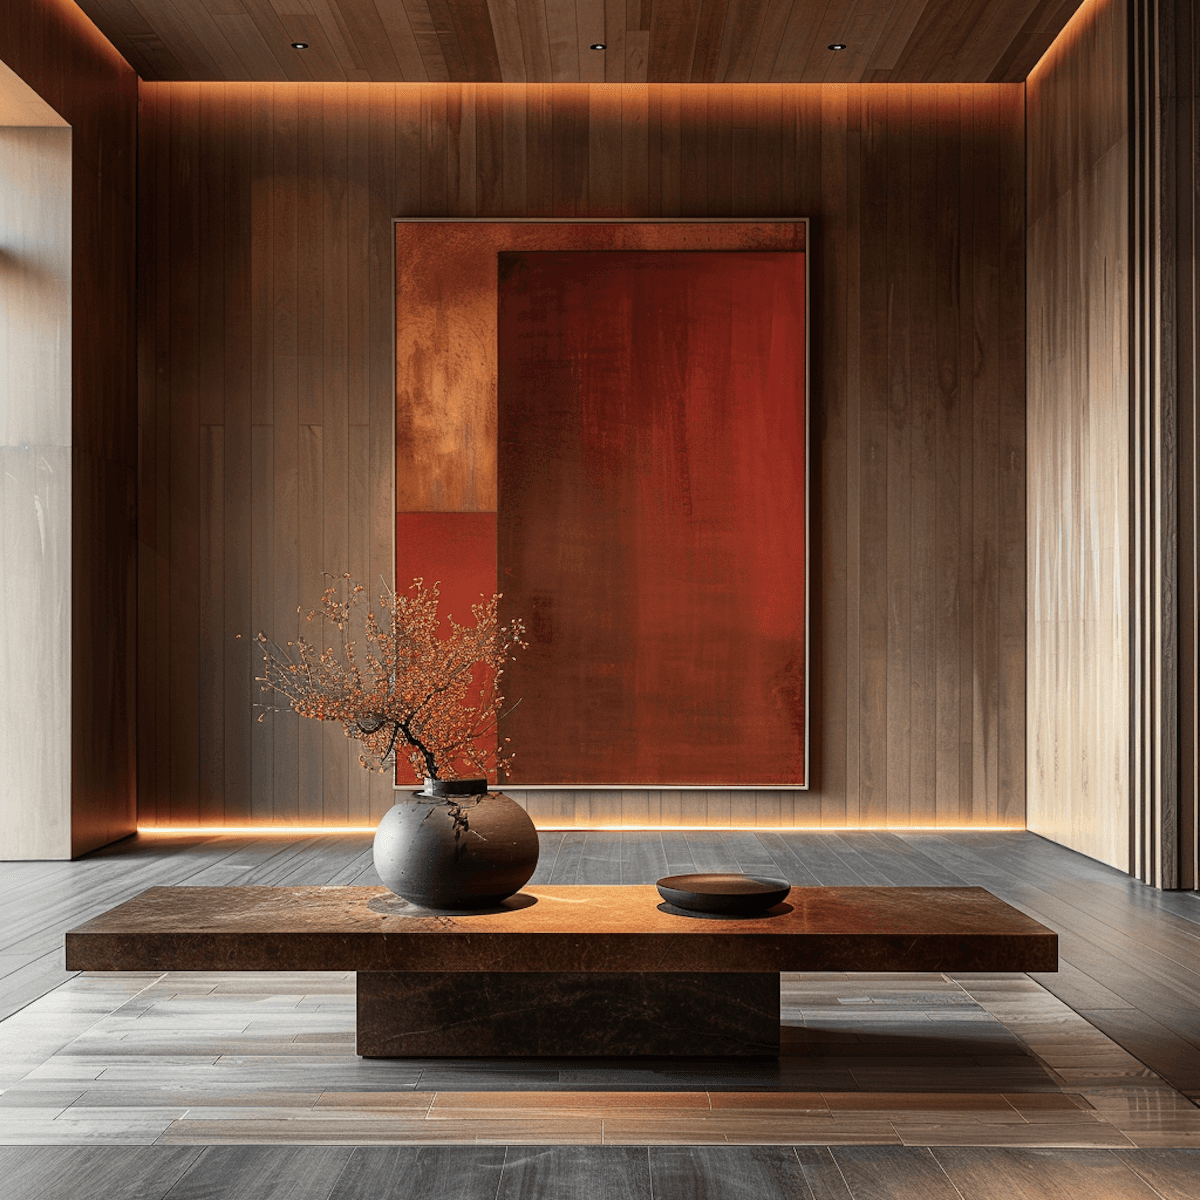
Travertine defines thresholds, oak introduces warmth, and brass appears only where touch is expected.
OBS.03
Light settles before the room reveals itself.
The most memorable interiors are not defined by objects, but by the way light moves through them over time.
Character emerges gradually through proportion, material, and the quiet rhythms of everyday occupation.

Considering a future study?
Travertine
An interior design practice attentive to material, light, and the passage of time.
MATERIALS REFERENCED
Travertine / Oak / Linen / Brass / Limestone
CORRESPONDENCE
© 2026 Travertine Studio. All rights reserved.
Made by
