PR.001
Malibu, California
Garden House
A residence arranged around natural light, soft transitions, and material restraint.
Residence
Travertine

The room was arranged around the view, not the furniture.
Architectural record
Location
Malibu, California
Year
Category
Residence
Material
Travertine
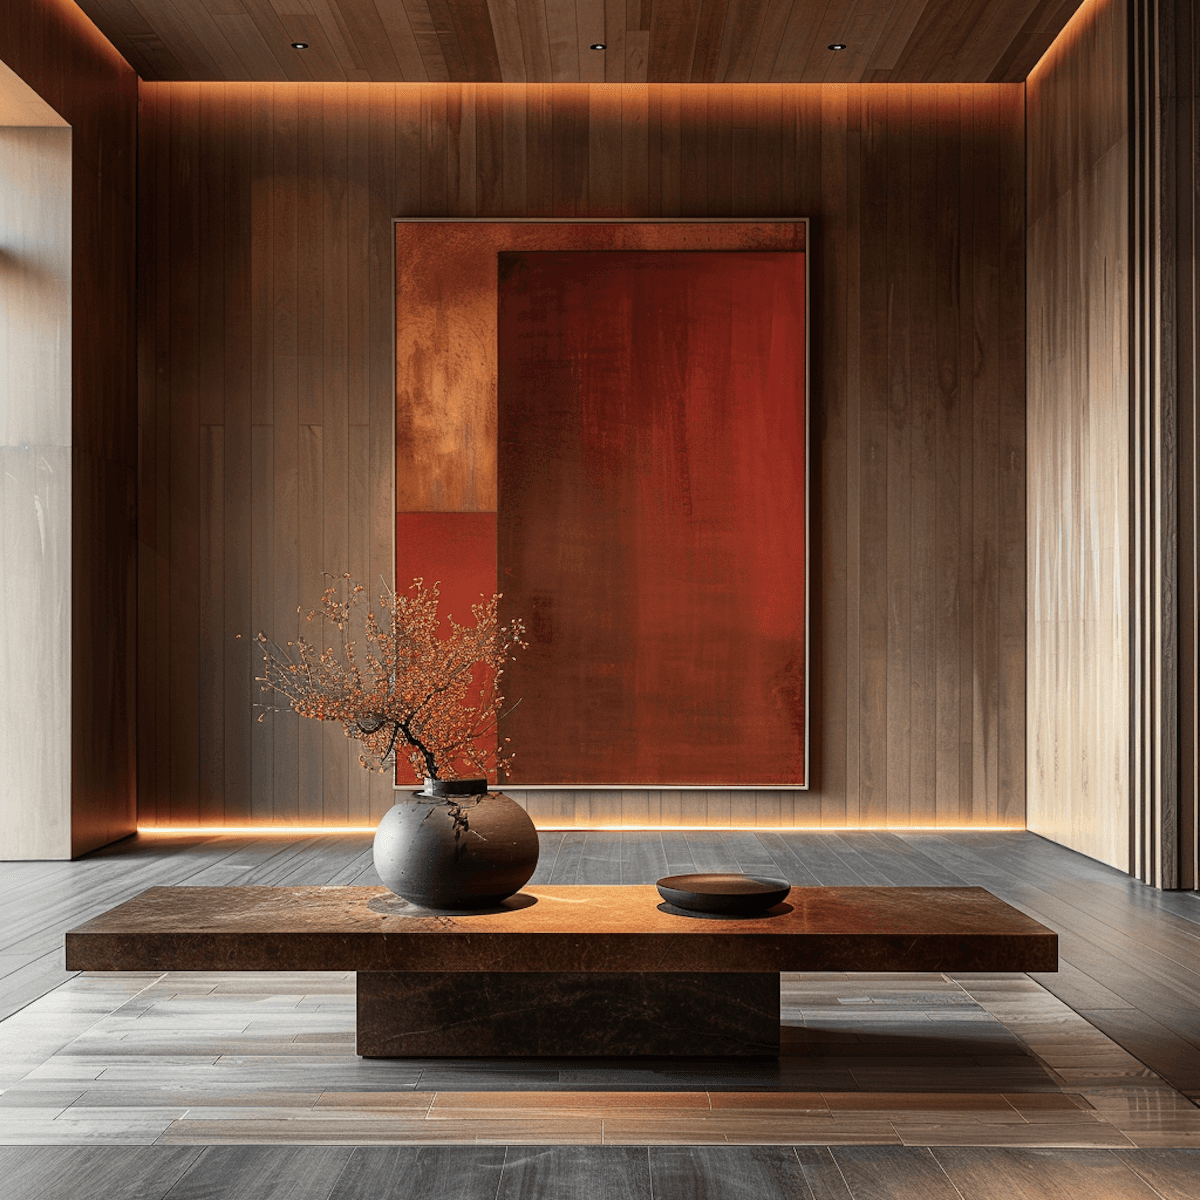
Garden House is arranged around natural light, soft transitions, and a restrained material palette. Openings are positioned to frame gardens and seasonal change, allowing interior spaces to remain connected to their surroundings without relying on spectacle.
Materials were selected for their ability to age gracefully. Timber, stone, and linen create a calm visual rhythm, while careful proportions establish continuity between rooms and outdoor spaces.

Views unfold gradually through planted transitions.

Soft daylight establishes rhythm throughout the residence.
OBS.03
The room is arranged around the view, not the furniture.
Natural light becomes more meaningful when it is allowed to arrive gradually rather than all at once.
The most memorable rooms rarely demand attention. They reward observation through season, atmosphere, and use.

Considering a future study?
Travertine
An interior design practice attentive to material, light, and the passage of time.
MATERIALS REFERENCED
Travertine / Oak / Linen / Brass / Limestone
CORRESPONDENCE
© 2026 Travertine Studio. All rights reserved.
Made by
